


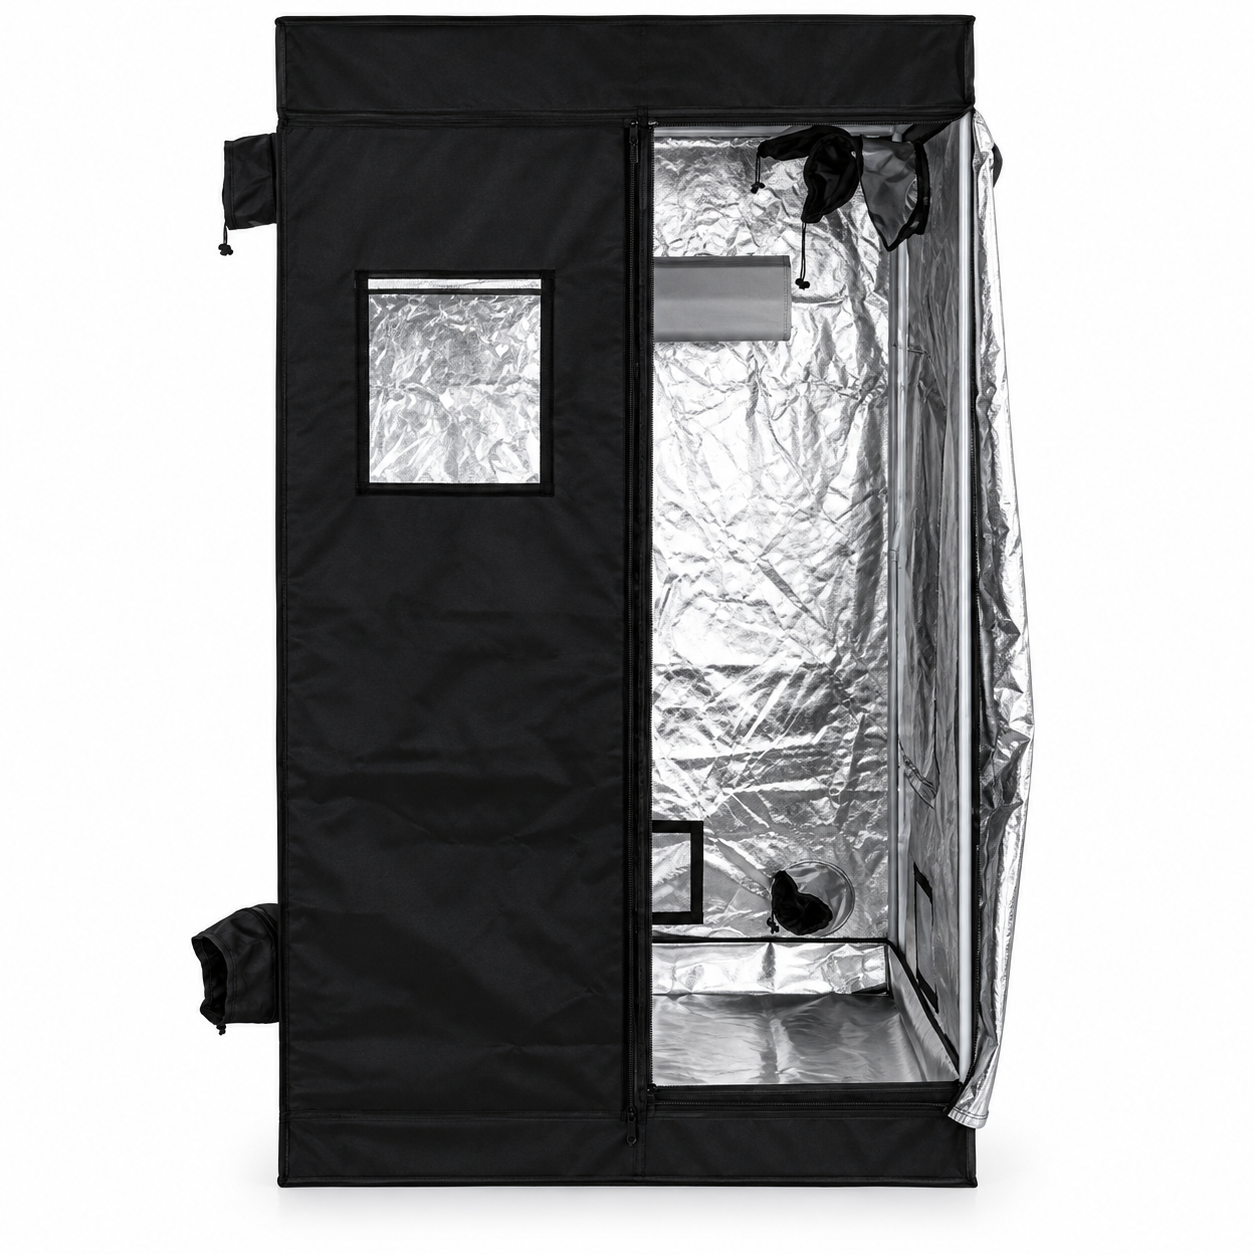
1.45M X 1.45M X 2.0M SEA HAWK TENT
$365.41
Sea Hawk 1.45×1.45×2.0m Grow Tent with a square footprint, reflective lining, three 200mm ventilation ports and overhead hanging bars.
6 in stock
Description
Sea Hawk 1.45×1.45×2.0m Grow Tent
The Sea Hawk 1.45×1.45×2.0m Grow Tent provides an enclosed growing space with a reflective lining. Its listed assembled size is 1.45 × 1.45 × 2.0m. The tent combines access openings, ventilation ports and overhead hanging bars so that lighting and air movement can be arranged around the plants.
Sea Hawk 1.45×1.45×2.0m Grow Tent specifications
| Listed size | 1.45 × 1.45 × 2.0m |
|---|---|
| Nominal floor area | 2.1025m² |
| Nominal geometric volume | 4.205m³ |
| Inlet/outlet openings | Three 200mm inlet/outlet ports |
| Cool-tube openings | Two 150mm cool-tube ports |
| Access | One door and two access windows |
| Passive vent windows | Three |
| Overhead equipment | Three hanging bars and four straps |
| Other listed features | Viewing window, accessory pouch and two power-cord ports |
Understanding the footprint
The 1.45 × 1.45m square footprint gives a calculated floor area of 2.1025 square metres, approximately 2.10m². Compared with a 1.2 × 1.2m model, it provides about 46% more nominal floor area. Check both horizontal measurements: this square model needs 1.45m in each direction, whereas the 1.45 × 0.8m model is narrower.
Floor area is calculated from the two horizontal dimensions; volume also includes the listed height. These are geometric planning figures. Pots, trays, a reservoir and equipment can reduce the space available for plants, so sketch their positions before choosing the final layout.
Planning ventilation connections
The Sea Hawk 1.45×1.45×2.0m Grow Tent has three 200mm inlet/outlet ports and two 150mm cool-tube ports. Match the planned ducting and fittings to the relevant opening. A port diameter describes an opening size; it does not specify the airflow of a fan or the pressure loss through a carbon filter.
Choose a route for incoming and outgoing air that keeps the openings accessible. Avoid placing a pot, tray or folded fabric against a passive vent window. Allow room for bends and connections outside the tent as well as for the equipment mounted inside it.
Working with the 2.0m height
The listed 2.0m height is the overall tent height, not the full distance available for plant growth. Allow for pot or tray height, the light fixture, suspension hardware and the clearance required by the particular light. Review this arrangement as the canopy develops.
Position the overhead bars and hanging equipment according to the supplied instructions. Check the permitted load for the exact tent and hardware before suspending a light or filter. The presence of hanging straps does not establish a weight rating for every item you might attach.
Reflective lining and splash management
The reflective interior surrounds the growing area. Keep the reflective interior and base accessible for inspection and cleaning. Use a suitable catchment tray beneath your growing containers, checking the included components against the supplied packing list.
Plan how water will be collected and removed from the growing containers. A catchment tray is different from a working reservoir or a planned drainage system. Keep electrical connections away from the areas used for filling, watering and handling runoff.
Access for routine plant care
The listed access arrangement is one door and two access windows, plus a viewing window. Face the main entry towards space you can use for watering and maintenance. A tent that fits a room’s floor measurements can still be awkward to use if a door or access panel is blocked.
Use the accessory pouch for suitable small items and route leads through the intended power-cord openings. Keep cables supported without strain. Before closing the enclosure, check that the zip path and fabric are clear of the equipment and plant material.
Choosing the Sea Hawk 1.45×1.45×2.0m Grow Tent
Compare the dimensions, access positions and listed ports with your existing equipment. Tell Hunter Hydro the room layout, light and ventilation you intend to use if you need help comparing sizes. Browse our grow tents, contact Hunter Hydro or refer to the official supplier’s product information.
Additional information
| Dimensions | 145 × 145 × 200 cm |
|---|


Reviews
There are no reviews yet.